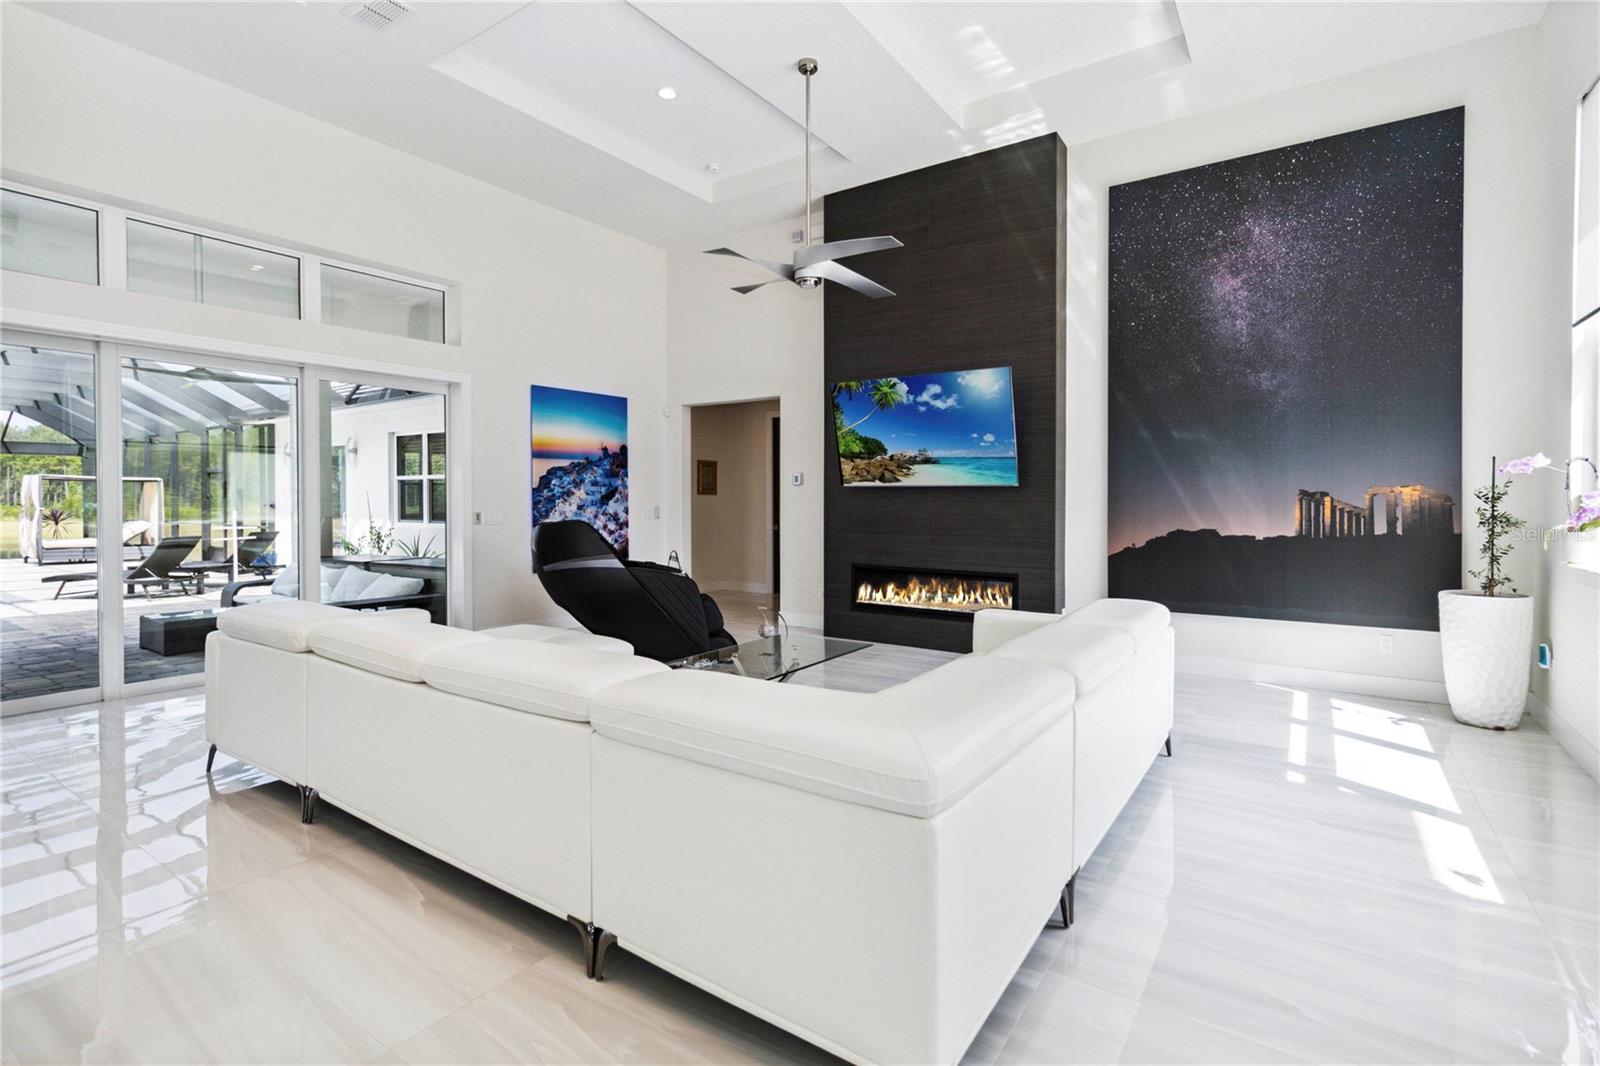
Property photo 1
Property photo 2
Property photo 3
Property photo 4
Property photo 5
5 Beds
4 Baths
3,004 sqft

$1,599,900

113 SPRING RISE CIR, BUNNELL FL, 32110

Price per sqft$532.59
Built in2021
Property size3,004 sqft
Property typeResidential
Courtesy of REDFIN CORPORATION, Alexandra Rosser  Listing Contact: 407-708-9747

Overview

Active

Listed Jul 10, 2025

Updated 8h ago

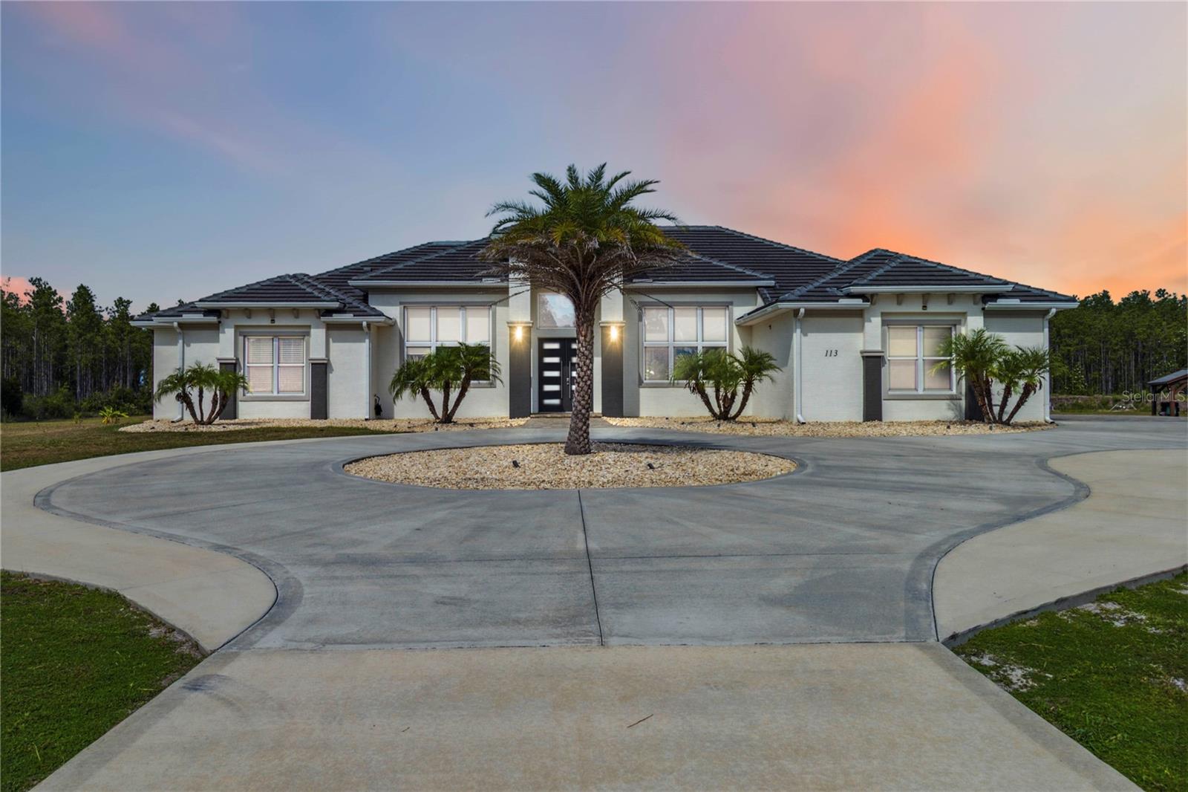
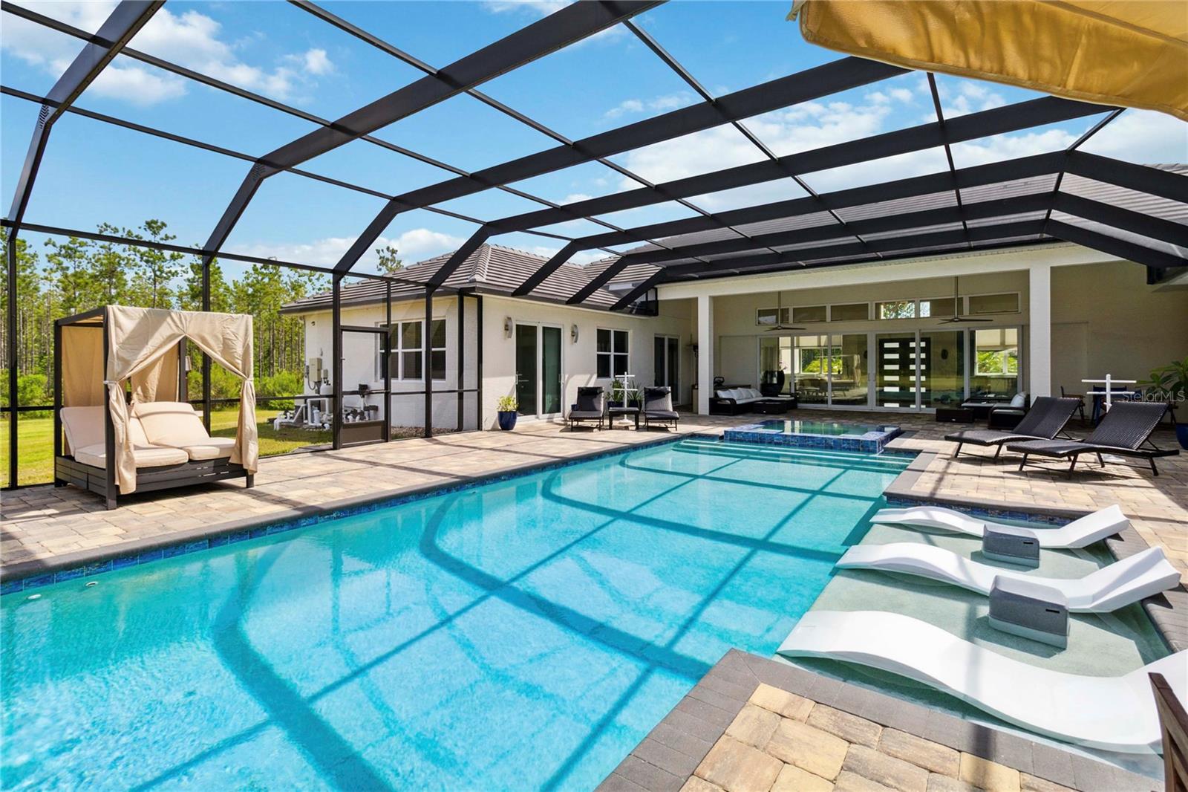
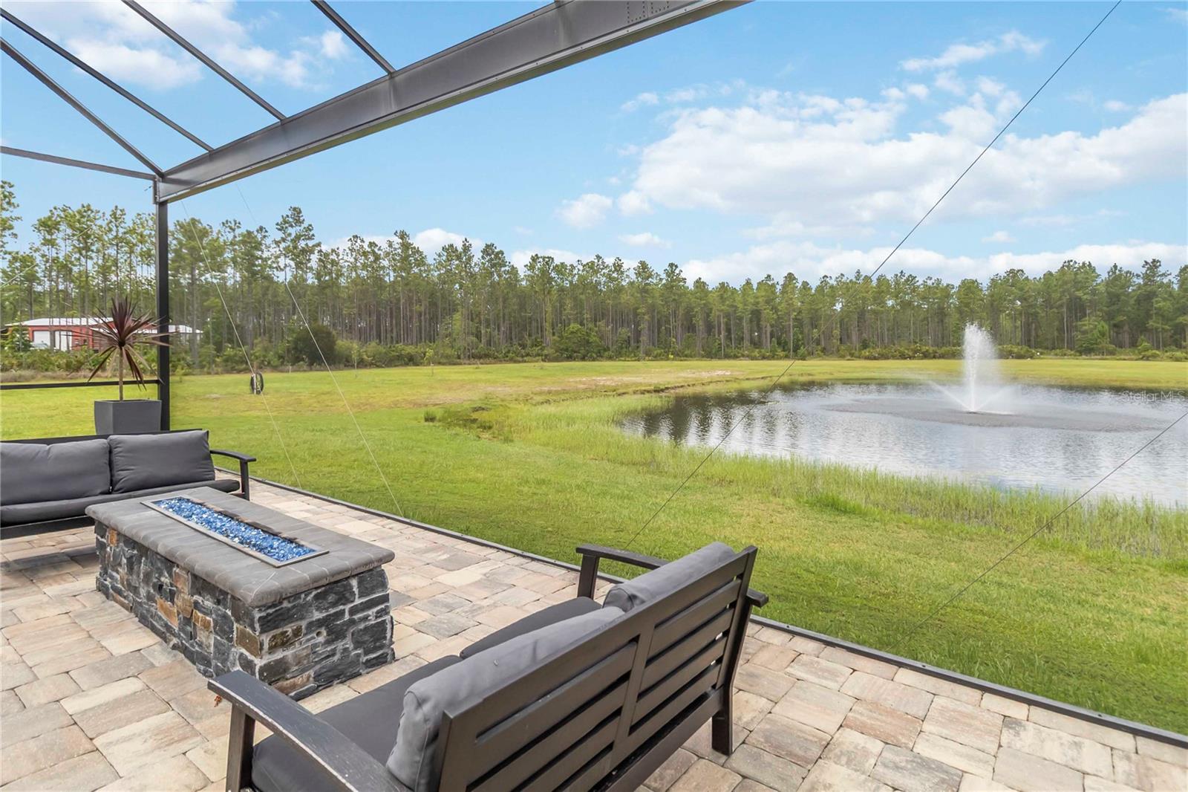
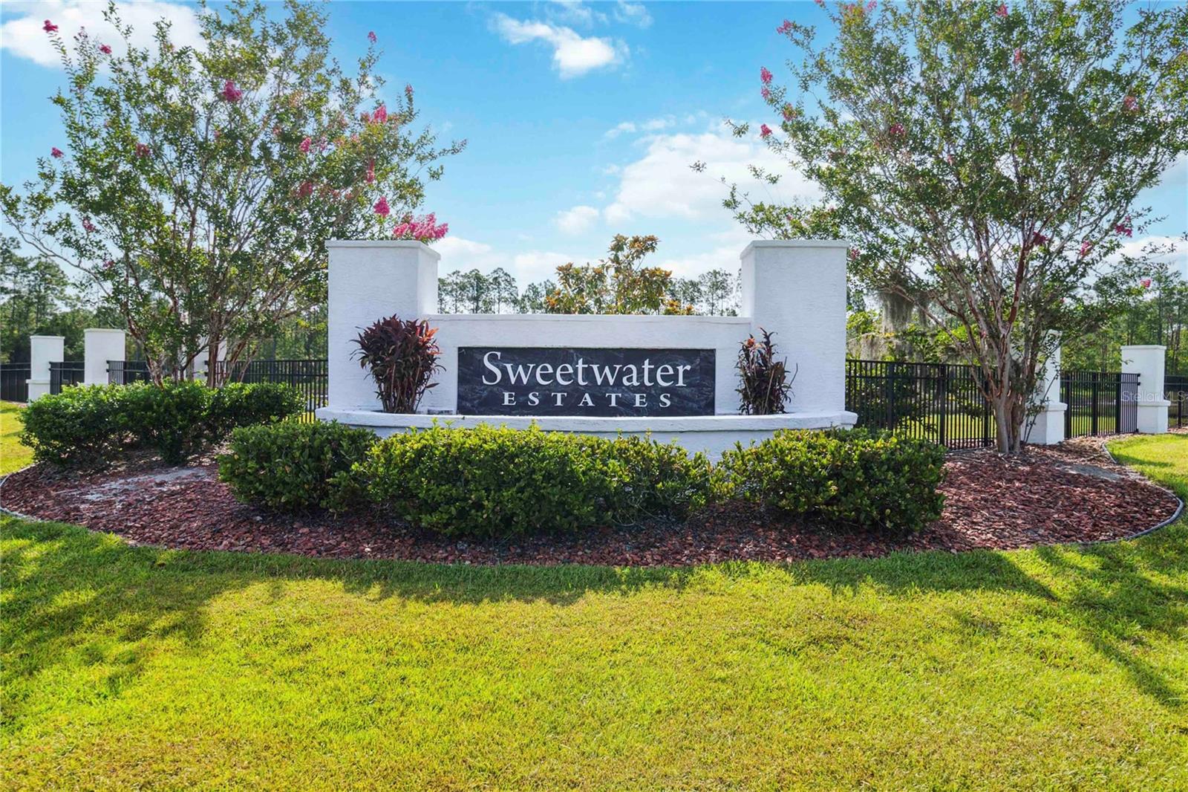
ASSUMABLE LOAN AT 3% INTEREST! Experience refined Florida living in this one-of-a-kind custom estate, built in 2021 by the owners through Olsen Homes. Set on nearly 11 private acres within the exclusive gated community of Sweetwater Estates, this exceptional property offers remarkable space, privacy, luxury, and security. The assumable financing and low property taxes in Flagler County add significant appeal to an already exceptional opportunity. Constructed with solid block and topped with a durable tile roof, this home offers lasting quality and peace of mind. Inside, soaring 11' ceilings throughout create an impressive sense of space, while a dramatic 15' vaulted ceiling defines the kitchen and living area. Imported 24x48 Italian porcelain tile extends throughout the home, including floor-to-ceiling tiled showers in every bathroom. The expansive 5-bedroom, 3.5-bath layout features walk-in closets in every bedroom, two additional hallway closets, and a completely separate private guest suite with its own entrance, cassette HVAC, kitchenette, and alarm pad. This versatile space is ideal for extended guests, multi-generational arrangements, or potential rental income. The gourmet kitchen is designed for both everyday use and entertaining, featuring top-of-the-line Thermador stainless steel appliances, including a built-in column refrigerator and freezer, double ovens, wine cooler, espresso machine, induction cooktop with pot filler, drawer microwave, dual dishwashers, and custom cabinetry topped with sleek white quartz. A spacious walk-in pantry adds even more functionality. For an exceptional indoor-outdoor living experience, six pocket doors span one full wall of the main living and kitchen area, opening to the resort-style outdoor space. The 34x14 heated infinity pool with UV sanitizer, 14x5 sundeck, and 10x10 infinity spa with 8 jets overlook a peaceful pond with fountain and sweeping private acreage. The pool and spa can be heated with either the home's separate solar heat pump system or an underground 500-gallon propane tank, providing flexibility throughout the year. The outdoor entertaining area is equally impressive, featuring a full kitchen with stainless gas grill, rotisserie charcoal grill, wood-fired pizza oven, quartz bar seating for 8, firepit, outdoor shower, four ceiling fans, and pre-wiring for a projector and TVs. Pool furniture is included. Additional highlights include a whole-house reverse osmosis water filtration system with UV sterilization, solar panels with battery backup, a 3-car garage, electric gate-ready connections, a private shooting range, and an expansive screened garden with metal raised beds. This rare turnkey estate delivers sophisticated design, exceptional amenities, extensive acreage, and the added financial advantages of assumable financing and low Flagler County property taxes. Schedule your private tour today to experience this extraordinary estate and everything it has to offer.

$10,644/mo

Est. mortgage payment based on a $1,599,900 home price.

All estimates are provided by Luxury Presence for informational purposes only. Actual amounts may vary.

Additional information

MLS® ID
V4943694

Interior Features

Bedrooms
5
Bathrooms
4
Fireplace
Yes
Cooling
Yes
Heating
Yes
Basement
No

Exterior Features

Lot Size
10.22 Acres

Other Property Details

Taxes
$10,898
Tax Frequency
Annually
Association Fee Frequency
Monthly
Garage
Yes
View
Yes
Pets Allowed
Yes
Pool
Yes
55+/Senior Community
No

Listings courtesy of Stellar MLS as distributed by MLS GRID

All information deemed reliable but not guaranteed and should be independently verified. All properties are subject to prior sale, change or withdrawal. Neither listing broker(s) nor The Megan Farrell Team shall be responsible for any typographical errors, misinformation, misprints and shall be held totally harmless. Properties displayed may be listed or sold by various participants in the MLS. 

Based on information submitted to the MLS GRID as of 9:01 AM UTC on 9/18/2026. All data is obtained from various sources and may not have been verified by broker or MLS GRID. Supplied Open House Information is subject to change without notice. All information should be independently reviewed and verified for accuracy. Properties may or may not be listed by the office/agent presenting the information.

©2026 Stellar MLS . All rights reserved.

DMCA Notice

Powered by Luxury Presence