
Property photo 1
Property photo 2
Property photo 3
Property photo 4
Property photo 5
5 Beds
4 Baths
3,800 sqft

$655,990

7028 ROLLING GARDENS LOOP, GROVELAND FL, 34736

Price per sqft$172.63
Built in2025
Property size3,800 sqft
Property typeResidential
Courtesy of RISEWELL HOMES FLORIDA LLC, Stephen Wood  Listing Contact: 888-827-4421

Overview

Active

Listed Oct 12, 2026

Updated 2h ago

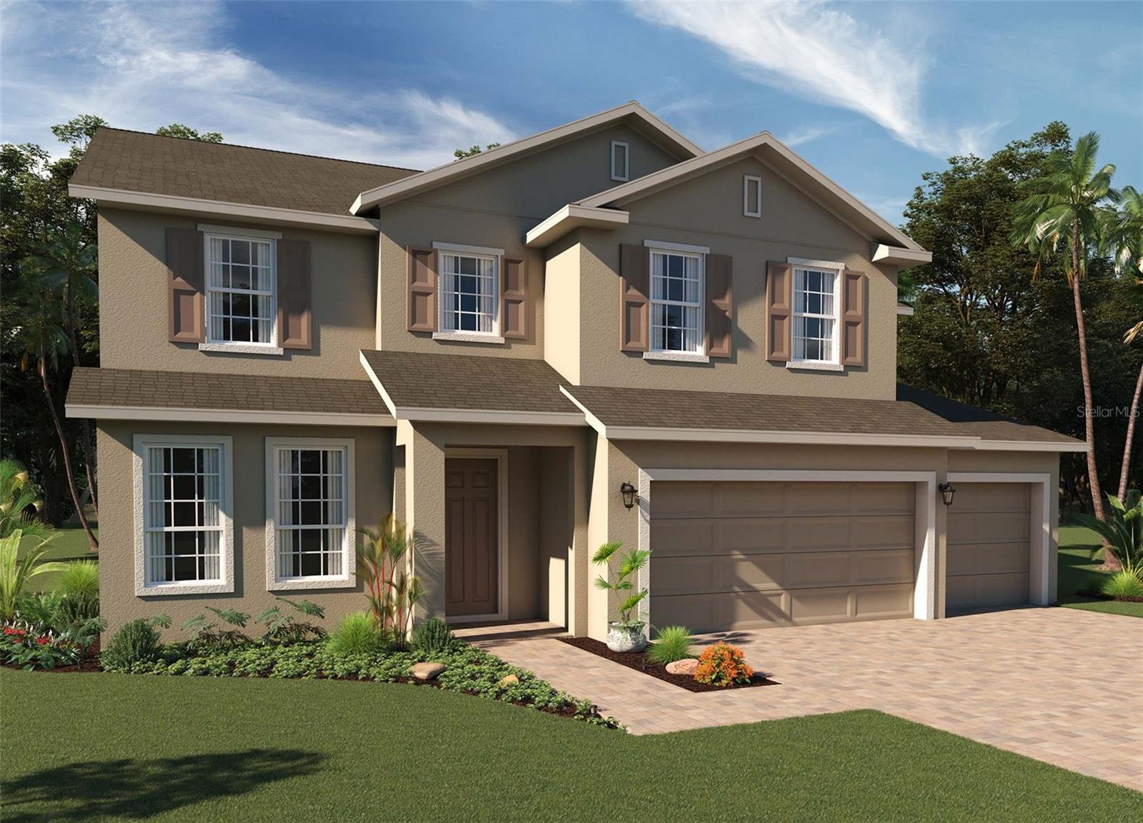
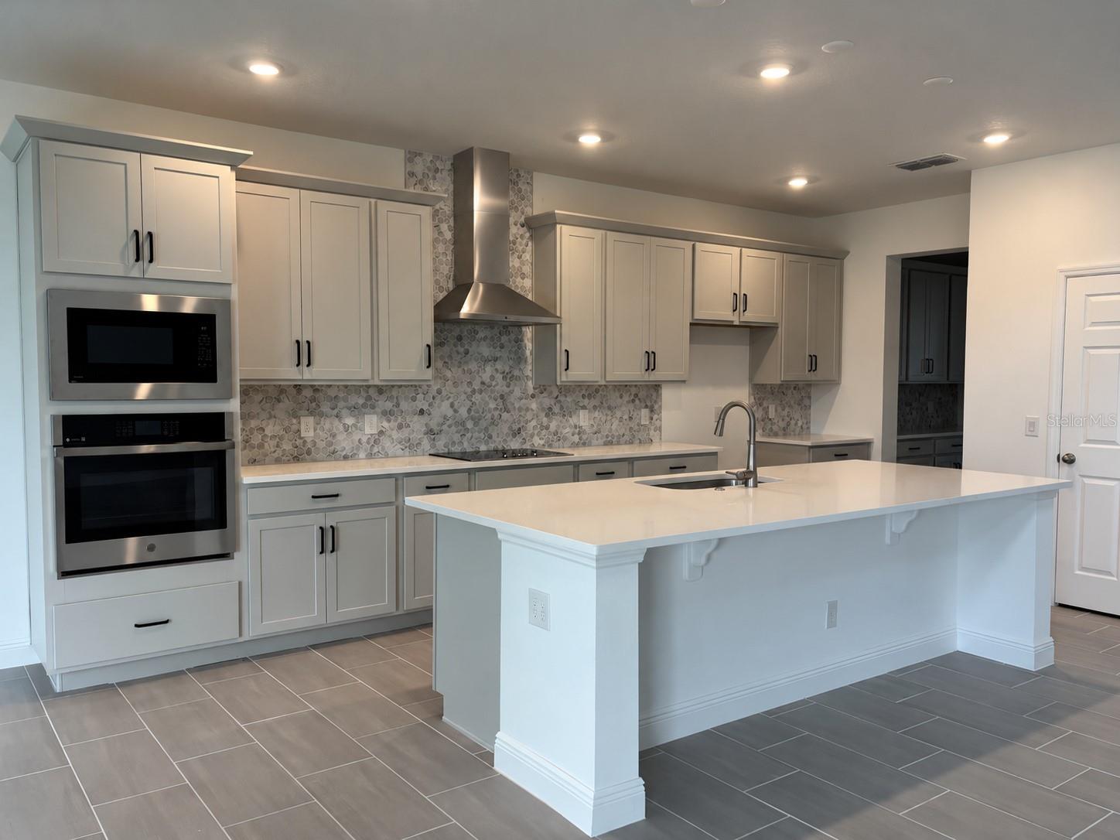
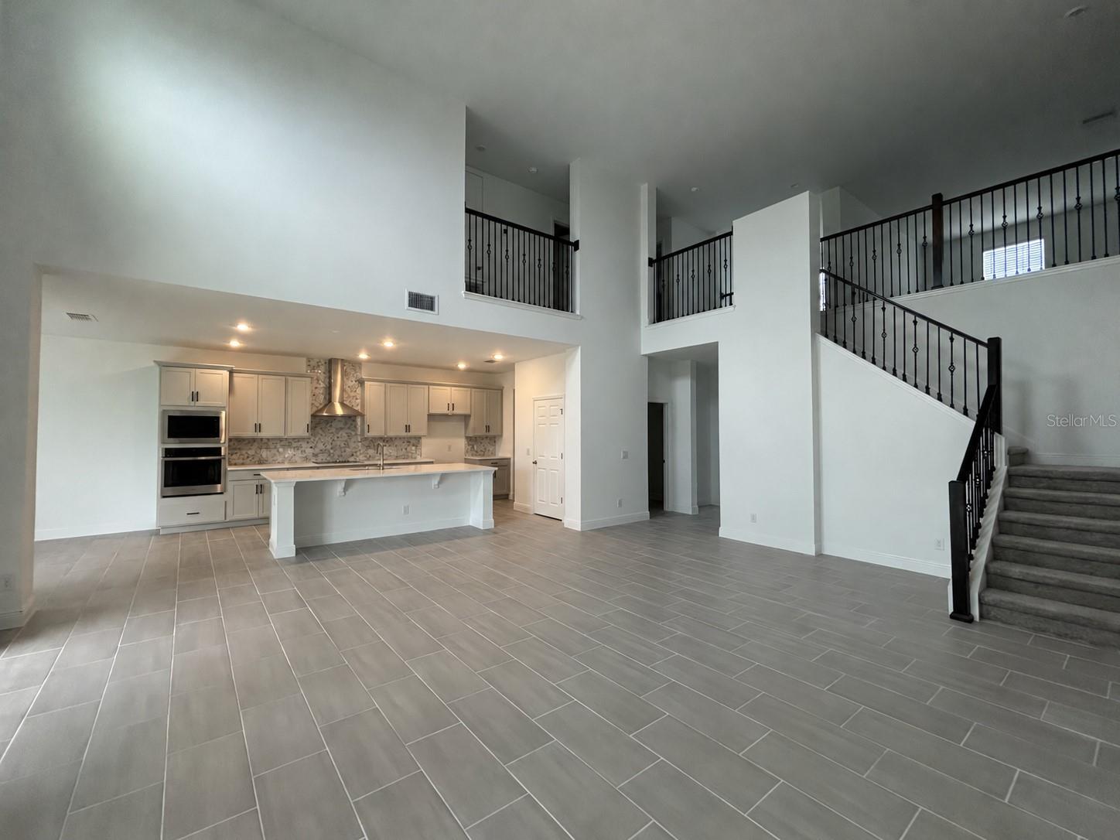
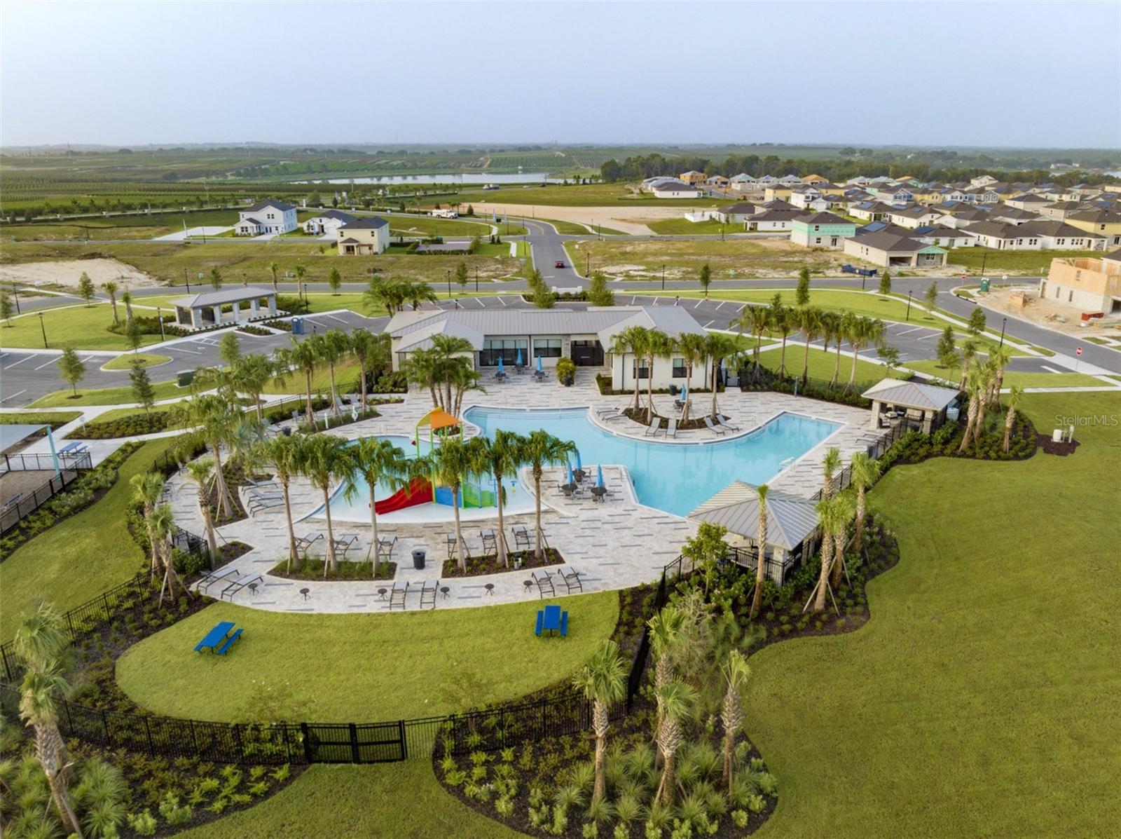
Experience spacious living in this Exbury Executive at Trinity Lakes in Groveland. Situated on an spacious corner homesite, this impressive home offers 5 bedrooms, 3.5 bathrooms, approximately 3,800 square feet of living space, and a 3-car garage. Soaring ceilings reaching nearly 20 feet and an open-to-below design create a dramatic, airy setting for everyday living and entertaining, complemented by tile flooring throughout the first-floor common areas. The chef’s kitchen features stainless steel appliances, quartz countertops, an expansive island, and abundant counter and cabinet space, while a butler’s pantry adds convenience for hosting and storage. The kitchen flows seamlessly into the spacious living and dining areas, with access to a covered lanai for morning coffee or relaxed outdoor gatherings. The first-floor primary suite provides a private retreat with a spa-inspired bath and two separate walk-in closets. Beyond your doorstep, Trinity Lakes offers a lakefront lifestyle with scenic walking trails, a lakeside park with a dock and pavilion, and a clubhouse featuring a resort-style zero-entry pool, splash pad, and fitness center. A playground and open green spaces provide additional opportunities to enjoy the outdoors. Located just minutes from the Florida Turnpike and near Lake David Park, Green Valley Country Club, and Lake Louisa State Park, this community combines Groveland’s small-town charm with convenient access to downtown Orlando and major attractions, approximately 30 minutes away.

$4,364/mo

Est. mortgage payment based on a $655,990 home price.

All estimates are provided by Luxury Presence for informational purposes only. Actual amounts may vary.

Additional information

MLS® ID
O6449285

Interior Features

Bedrooms
5
Bathrooms
4
Cooling
Yes
Heating
Yes
Basement
No

Exterior Features

Lot Size
0.18 Acres

Other Property Details

Taxes
$2,702
Tax Frequency
Annually
Association Fee Frequency
Monthly
Garage
Yes
Pets Allowed
Yes
New Construction
Yes
55+/Senior Community
No

Listings courtesy of Stellar MLS as distributed by MLS GRID

All information deemed reliable but not guaranteed and should be independently verified. All properties are subject to prior sale, change or withdrawal. Neither listing broker(s) nor The Megan Farrell Team shall be responsible for any typographical errors, misinformation, misprints and shall be held totally harmless. Properties displayed may be listed or sold by various participants in the MLS. 

Based on information submitted to the MLS GRID as of 2:58 PM UTC on 10/13/2026. All data is obtained from various sources and may not have been verified by broker or MLS GRID. Supplied Open House Information is subject to change without notice. All information should be independently reviewed and verified for accuracy. Properties may or may not be listed by the office/agent presenting the information.

©2026 Stellar MLS . All rights reserved.

DMCA Notice

Powered by Luxury Presence