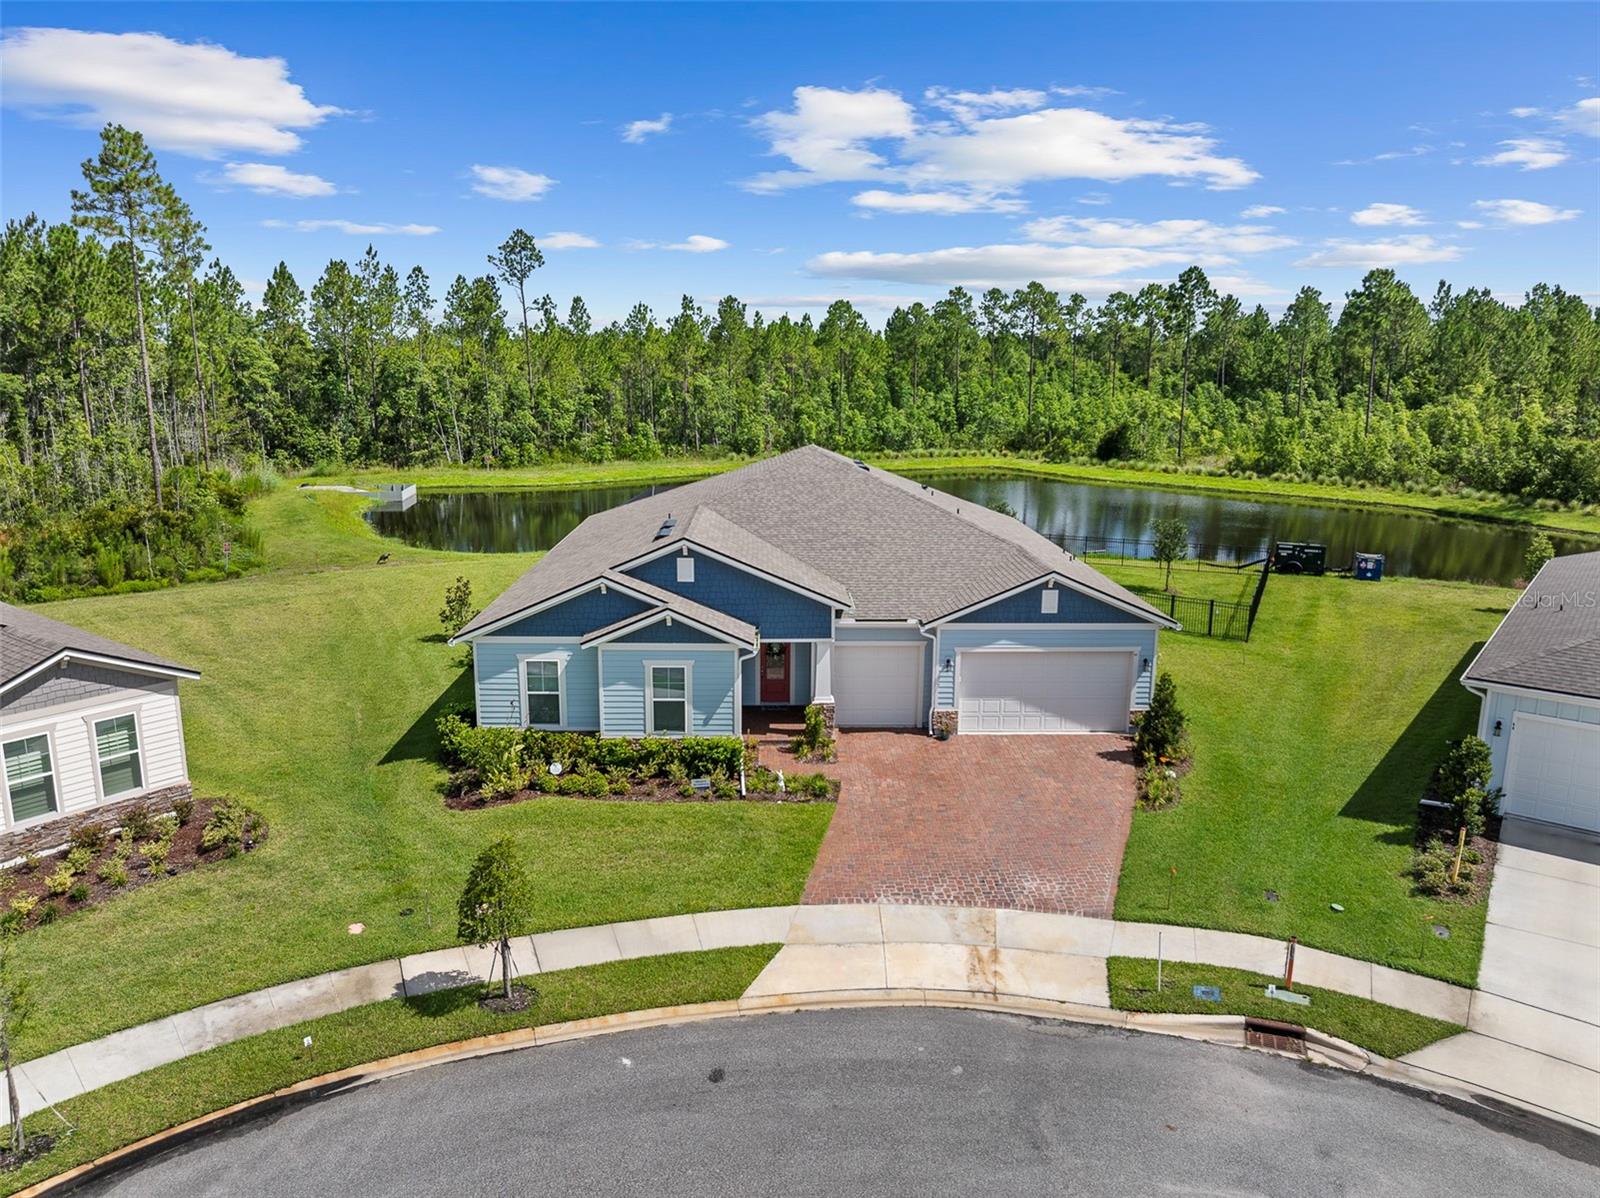
Home with a covered porch, red front door, dark columns, and landscaped beds.
Entry hall with pale blue walls, wood-look flooring, and a white front door beside a glazed interior door.
Dining room with a chandelier and flower centerpiece, opening into a living room with a dark sectional.
Dining room with a light wood table, flower centerpiece, and window with blinds.
Dining room with a white table, chandelier, wood-look floors, and an arched opening to a sitting room.
Open-plan living room and kitchen with a gray sectional, granite island, and stainless steel appliances.
Kitchen with dark wood cabinets, granite island, stainless steel appliances, and wood-look flooring.
Open kitchen and living room with a granite island, brown cabinetry, and sliding doors to the backyard.
Kitchen with a granite island and sink overlooking a living room and sliding patio doors.
Kitchen with dark wood cabinets, granite countertops, and stainless steel appliances.
Kitchen with dark cabinets, stainless steel appliances, and a granite island with two stools.
Open-plan living room and kitchen with a brown reclining sectional and a white island with bar stools.
Living room with gray sectional sofas, a television, and sliding doors to the backyard.
Living room with a large gray sectional facing a television and an open kitchen beyond.
Furnished living room with a large brown sectional, wood-look floors, and a glass-front display cabinet.
Bedroom with a pale quilted bed, carved dark dresser, television, and coral curtains.
Furnished bedroom with a large bed and ornate dark wood dresser topped by a television.
Bedroom with a large bed, dark wooden storage bench, pale walls, and doorway to an adjoining bathroom.
Bathroom with a double granite vanity and a walk-in shower tiled in beige stone.
Bathroom with a dark double vanity, speckled countertop, large mirror, and wood-look flooring.
Tiled bathroom shower with a glass partition, chrome fixtures, and a small wooden corner seat.
Walk-in closet with clothes on two walls, wire shelving, storage drawers, and a wooden dresser.
Furnished home office with a red desk chair, wooden cabinet, and framed beach painting.
Home office with a black desk, red chair, and window with white blinds.
Furnished bedroom with pale blue walls, striped bedding, a dark wood dresser and mirror, and white closet doors.
Bedroom with a dark wood bed, gray quilt, pale blue-gray walls, and a window behind the headboard.
Furnished sitting room with floral chairs, a piano, and wide windows with blinds.
Sitting room with a floral loveseat, dark wood piano, and large window.
Bathroom with a granite vanity, toilet, and palm-tree patterned shower curtain.
Laundry room with a washer, dryer, double laundry hamper, and turquoise window curtain.
Covered patio with black chairs overlooks a grassy, fenced backyard.
Rear of a white single-story house beyond a broad lawn, with a green shed and fenced yard.
Fenced backyard with a broad lawn, covered patio, and two storage sheds.
White single-story home with a covered patio, broad grassy backyard, white fence, and green shed.
Fenced backyard with a green-and-white storage shed and black metal fence.
Aerial view of a fenced backyard with a broad lawn and small storage shed.
Aerial view of a home with a fenced backyard and gray roof.
Aerial view of a home with a fenced backyard, lawn, and small shed.
Aerial view of a house with a fenced backyard, lawn, and driveway.
Aerial view of a home with a fenced yard, neighboring houses, and dense woodland beyond.
Aerial view of a fenced home and nearby houses beside dense woodland.
Aerial view of a fenced home on a residential street, surrounded by trees and neighboring houses.
Aerial view of homes and roads bordered by extensive tree cover.
Aerial view of homes along neighborhood streets beside an expansive wooded area.
Aerial neighborhood view with detached homes along a street beside extensive woodland.
Aerial view of homes along neighborhood streets, surrounded by dense trees.
Aerial view of homes among trees, with intersecting streets and fenced yards.
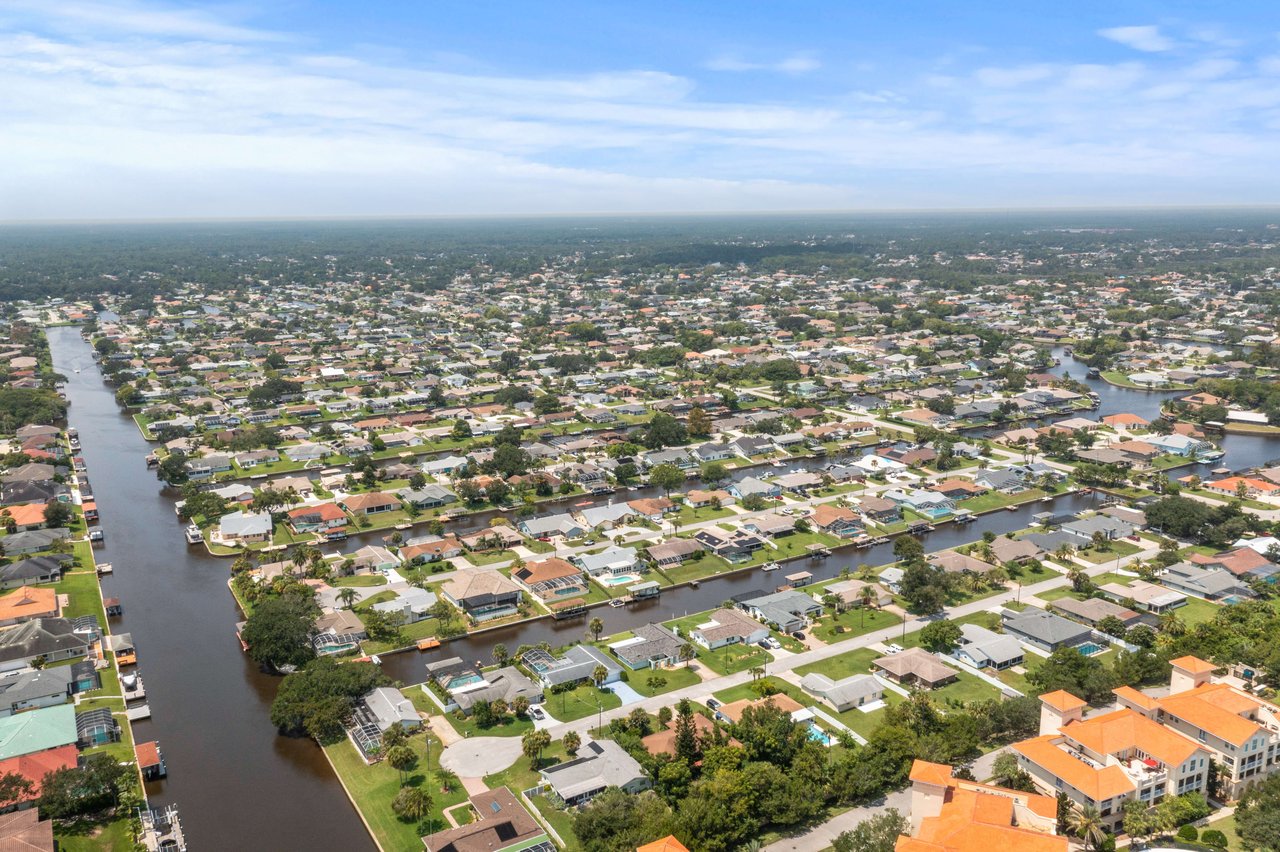
Aerial view of a home with a backyard pool among wooded Palm Coast homes.
Aerial view of a home with a fenced yard and screened pool enclosure beside dense woodland.
Aerial view of homes beside dense woodland, with water visible on the distant horizon.
Aerial view of a single-story home beside a road, with neighboring houses and woods beyond.
Aerial view of a single-story home with a fenced yard beside dense woodland.
VIEW PHOTOS
Courtesy of eXp Realty LLC (PC), Brady Nelson  Listing Contact: 517-303-1414 
$398,900

1 SLATE WOOD COURT

3 Beds 2 Baths 2,043 Sq.Ft. 0.29 Acres

Description

Welcome home to this stunning, like-new home on an over-sized lot in the Seminole Woods subdivision of Palm Coast. As you enter you'll be greeted with warmth from the abundant natural light and new luxury vinyl-plank flooring throughout the main living areas. You'll have plenty of space to entertain or relax with the open concept floor-plan, plus outside on the back patio with an over-sized fenced-in yard. The kitchen is perfect for the inspired chef with stainless steel appliances, granite counter-tops, and 42" upper kitchen cabinetry. Retreat to the large primary suite complete with a large tiled walk-in shower and walk-in closet. Turn the bonus room into another family room, office, den, or make it into a fourth bedroom. This home also features hurricane shutters, drop-down screen for the garage, gutters, solar-power roof fan, and beautiful landscaping around the property. Located near Seminole Woods Park. Ready to make this your next home? Call or text us today!

Share Property

Location

1 SLATE WOOD COURT, PALM COAST, FL 32164

Status

Sold

Date Sold

March 14, 2022
Brady Nelson

Brady Nelson

TITLE

REALTOR®

PHONE

5173031414

Megan Farrell

Megan Farrell

TITLE

REALTOR®

Property Amenities

Interior
Laundry room Inside
Appliances Dishwasher, Disposal, Microwave, Range, Refrigerator
Flooring Carpet, Linoleum, Vinyl
Total Bedrooms: 3
Full Bathrooms: 2
Other Interior Features Ceiling Fans(s), Smart Home, Solid Surface Counters, Walk-In Closet(s)
Area & Lot
Lot Area 0.29 Acres
Living area 2,043 Sq.Ft.
MLS® ID FC274894
Year Built 2020
Type Residential
Status Sold
Date Sold March 14, 2022
Exterior
Stories 1
Air conditioning Central Air
Heat type Central, Electric
Water Source Public
Garage Space 2.0
Sewer Public Sewer
Other Exterior Features Hurricane Shutters, Rain Gutters
Lot Features Corner Lot
Roof Shingle
Utilities Sewer Connected, Water Connected
Finance
Sales Price $398,900

Palm Coast

Find Your Dream Home

Browse Properties

Work With Us

Get assistance in determining current property value, crafting a competitive offer, writing and negotiating a contract, and much more. Contact us today.