Two-story gray house with a covered balcony, stone accents, and an attached garage at dusk.
Two-story house with a stone-columned entry, upper balcony, arched windows, and landscaped walkway.
Entryway with a black decorative-glass front door, dark wood floors, and an arched shuttered window.
Tall entry foyer with a black decorative-glass front door, high ceiling, and arched openings.
Dining room with a dark wood table and an arched window with white plantation shutters.
Dining room with a dark wood table, upholstered chairs, and a large arched window.
Dining room with a dark wood table, ornate buffet and mirror, and arched shuttered window.
Dining room with a dark wood table, ornate china cabinet, and arched opening to a sitting room.
Furnished sitting area with a cream armchair, dark wood floors, and arched openings to adjoining rooms.
Furnished sitting area with a cream armchair and ottoman, dark wood floors, and an ornate display cabinet.
Living room with a shuttered arched window and dining area beyond a wide archway.
Living room with a gray sectional, built-in entertainment center, hardwood floors, and ceiling fan.
Living room with built-in entertainment center and sliding doors opening to a screened patio.
Living room with sectional sofas, wood floors, and sliding doors opening to a patio and pool.
Living room with two taupe sofas and wood flooring, opening to a kitchen with wooden cabinets.
Dining area with a wooden table, white slipcovered chairs, and an adjoining living room.
Open kitchen and dining area with dark wood cabinets, stainless steel appliances, and a wooden dining table.
Open-plan kitchen and dining area with cherry-toned cabinets, stainless steel appliances, and a set dining table.
Kitchen with dark wood cabinets, granite peninsula, stainless steel appliances, and wood-look flooring.
Kitchen with wood cabinets, granite counters, and a stainless steel sink beneath a wide window.
Kitchen with brown wood cabinets, granite counters, and stainless steel appliances.
Kitchen with cherry cabinets, granite counters, stainless steel appliances, and two windows with blinds.
Room with white closet doors, dark wood-look flooring, and shelves of miniature houses.
Bedroom with white closet doors, dark wood flooring, and display shelves.
Home office with multiple computer workstations, display shelves, dark wood floors, and a “MAN CAVE” sign.
Bathroom with granite vanity, oval sink, and white tub-shower behind a sheer curtain.
Carpeted staircase beside a white paneled door, with the living room and kitchen visible to the left.
Beige carpeted staircase and entry hall with white handrails and an arched doorway.
Carpeted landing with a white-trimmed stairwell railing and an open doorway to a room with shelves.
Carpeted living area with a brown sectional sofa and half-wall stair railing.
Living room with a brown sectional sofa, beige carpet, and two windows with blinds.
Living room with a brown sectional sofa, beige carpet, and two windows.
Furnished living room with brown sofas, a large television, and open shelving filled with baskets and toys.
Living room with a large sectional sofa, beige carpet, television, and open shelving.
Furnished bedroom with a dark wood bed, green accent pillow, matching dressers, and a tray ceiling.
Bedroom with a large bed, tray ceiling, wood-blade ceiling fan, and wall-mounted television.
Staged bedroom with a dark wood bed, green accent pillows, and “R & J” letters above the headboard.
Bathroom with granite vanity, tiled soaking tub, and open walk-in closet.
Bathroom with a large soaking tub, dark wood vanity, and a bright window.
Bathroom with granite vanity countertop, oval sink, large mirror, and gray chevron shower curtain.
Bathroom with a granite vanity and large mirror beside a chevron-curtain shower.
Bathroom vanity with speckled granite countertop and sink beside a gray chevron-patterned shower curtain.
Bedroom with a white metal bed, patterned bedding, ceiling fan, and white dresser with a gold-framed mirror.
Bedroom with a colorful bedspread, bookcase of books and toys, and desk by the window.
Bedroom with a gray bed, colorful plush toys, and built-in shelving beside a curtained window.
Bedroom with a purple-and-yellow quilt, gray furniture, and an open doorway.
Carpeted bedroom with white folding closet doors and a dark glass-front display cabinet.
Home office with a wooden secretary desk, black chair, and wall-mounted television.
Laundry room with a top-loading washer and dryer beneath a shelf of supplies, beside HVAC equipment.
Screened patio with wicker seating overlooking a green backyard.
Swimming pool in a screened patio with curved edges and lounge chairs.
Screened backyard pool beside a two-story home, with patio furniture and a green lawn.
Curved backyard pool in a screened lanai, with lounge chairs and a covered patio.
Pool in a screened patio with outdoor seating and a tree-lined yard.
Two-story home with a screened patio and pool beside a broad, tree-bordered lawn.
Home’s rear exterior with a screened patio, broad lawn, and mature trees.
Waterfront yard with a pond framed by palm trees and homes across the water.
Grassy backyard with mature trees and palms overlooking a pond.
Aerial view of a home with rooftop solar panels and a screened pool beside a large grassy yard.
Aerial view of a white home with a screened pool, rooftop solar panels, and a tree-lined yard.
Two-story house with an attached garage and long driveway, surrounded by trees and neighboring homes.
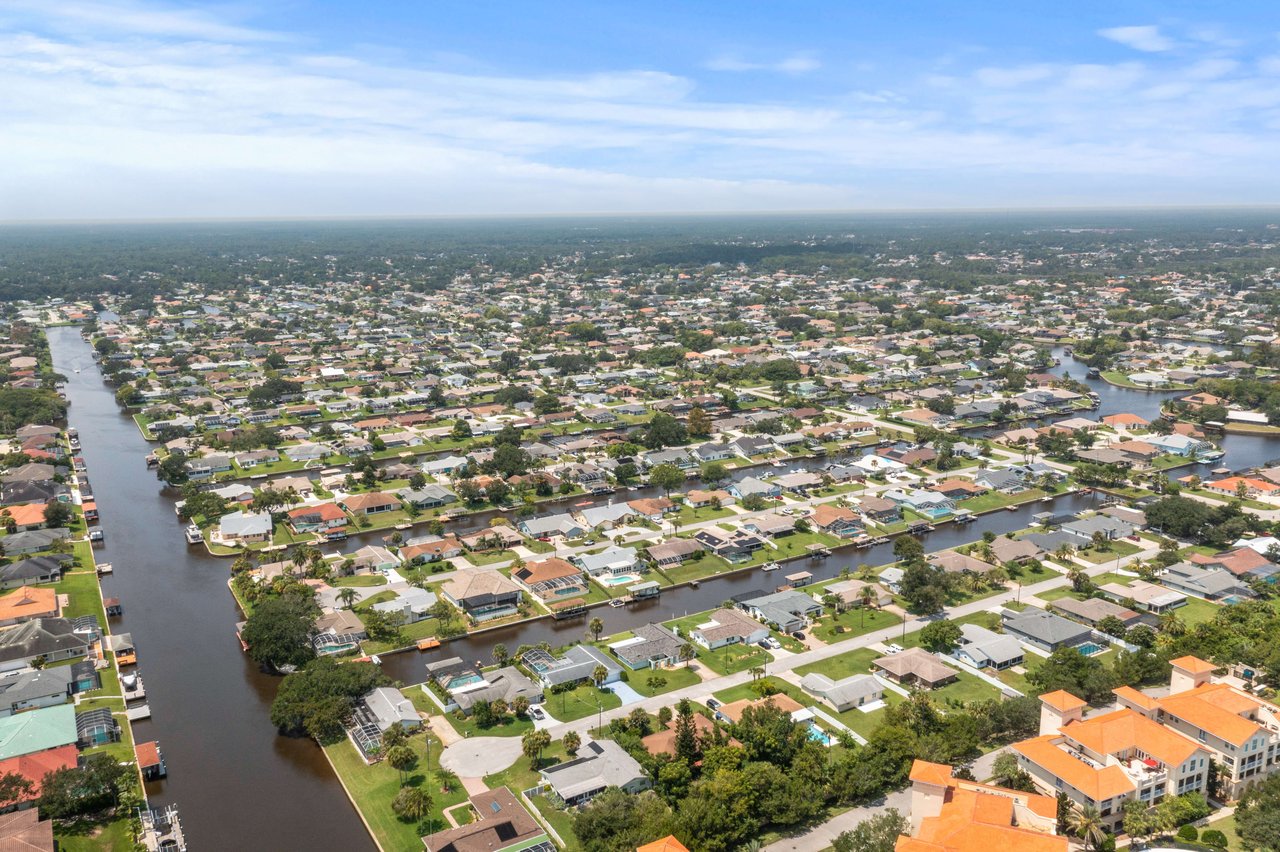
Aerial view of the home marked by a red arrow, beside a wooded canal in a Palm Coast neighborhood.
Aerial view of a canal-side home marked by a red arrow in a wooded neighborhood.
Aerial neighborhood view with a canal in the foreground and homes along a curving road.
Aerial view of homes and a screened pool beside a winding lake in Palm Coast.
Aerial view of a home with a screened pool beside a tree-lined waterway.
VIEW PHOTOS
Courtesy of REAL BROKER LLC, Brady Nelson  Listing Contact: 863-206-5755 
$606,000

227 BIRCHWOOD DRIVE

5 Beds 3 Baths 3,204 Sq.Ft. 10,062 Sq.Ft.

Description

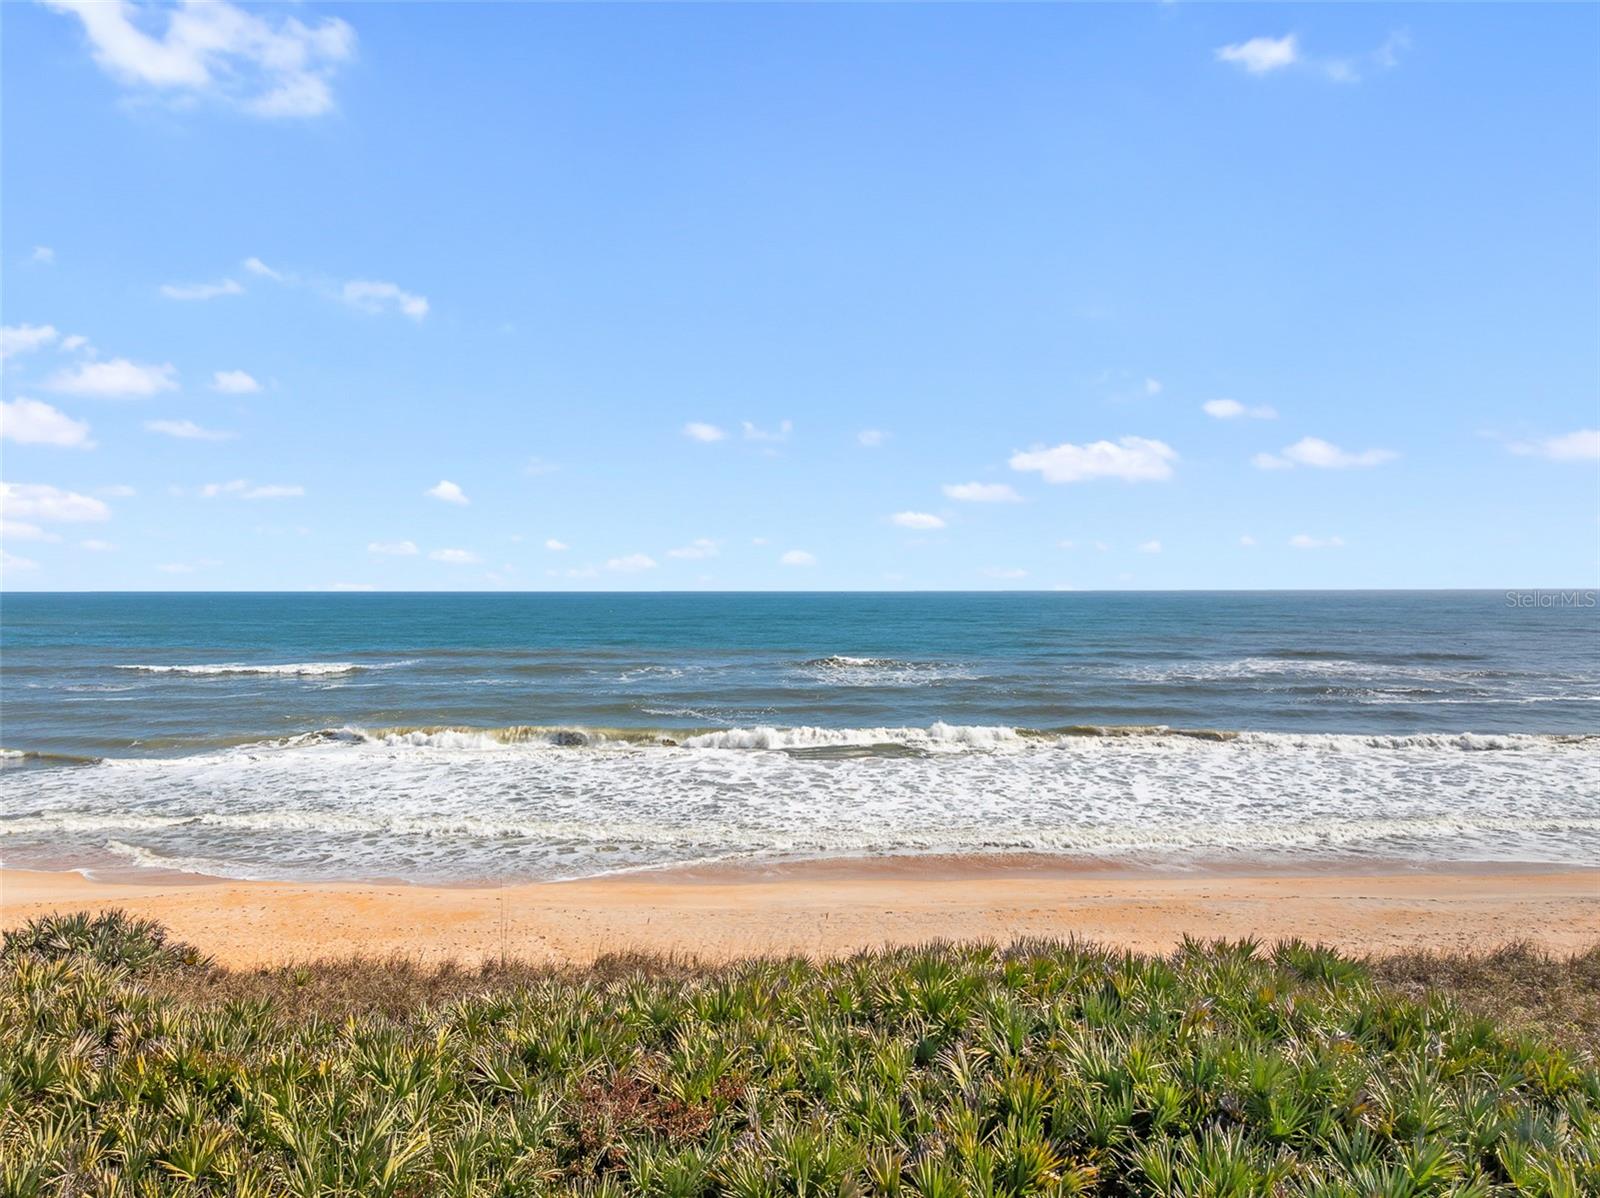
Embedded in the heart of Indian Trails, this picture- perfect home is waiting for you and your family to make it yours! Situated on a fresh water canal with preserved land directly behind the home gives a healthy buffer for an ultimately private setting, which is a rare find here in Palm Coast! Since it was just built 6 short years ago, and has been meticulously maintained- everything feels brand new. The home itself is massive with over 3,500 sq ft and features hard surface flooring throughout the whole home with carpet only in the humongous bonus/play/ media room and bedrooms. The primary suite features tray ceilings, a bonus sitting area and an over-sized, upgraded bathroom with large garden tub, stand up shower, a closet that goes on for days, and a secret room for your private safe and valuables. The kitchen features 42" cabinets, granite counter tops, stainless steel appliances and a huge walk-in pantry. It also connects with the living room which leads to the 3 panel slider leading out to the patio and pool. If you are one who loves entertaining, this home is set up perfectly for holiday parties, family get together's, and so much more. Other features include a dual zone audio system for surround sound, and 4 rooms are hardwired for fast internet. The color palette is neutral and is just waiting for your personal splashes of color and decor to make it into your very own dream home! The sparkling Atlantic Ocean, with private, pristine beaches and cinnamon colored sands are only a short drive from your front door. The home is also super close to banks, shopping, schools and so more! Do not miss out on your opportunity to see this gem of a home TODAY!

Share Property

Location

227 BIRCHWOOD DR, PALM COAST, FL 32137

Status

Sold

Date Sold

January 17, 2023
Brady Nelson

Brady Nelson

TITLE

REALTOR®

PHONE

5173031414

Property Amenities

Interior
Laundry room Inside, Laundry Room, Upper Level
Appliances Built-In Oven, Cooktop, Dishwasher, Disposal, Electric Water Heater, Microwave, Refrigerator
Flooring Carpet, Laminate, Tile
Total Bedrooms: 5
Full Bathrooms: 3
Other Interior Features Eat-in Kitchen, In Wall Pest System, Kitchen/Family Room Combo, Master Bedroom Upstairs, Solid Surface Counters, Split Bedroom, Thermostat, Tray Ceiling(s), Walk-In Closet(s), Window Treatments
Area & Lot
Lot Area 10,062 Sq.Ft.
Living area 3,204 Sq.Ft.
MLS® ID FC286795
Year Built 2016
View Description Trees/Woods,Water
Type Residential
Status Sold
Exterior
Stories 2
Pool In Ground, Lighting, Salt Water, Screen Enclosure, Solar Heat
Air conditioning Central Air
Heat type Central, Electric
Water Source Public
Garage Space 2.0
Security Features Security System, Smoke Detector(s)
Sewer Public Sewer
Other Exterior Features Sliding Doors
Parking Driveway, Garage Door Opener
Lot Features Level, Paved
Roof Shingle
Utilities Cable Available, Cable Connected, Electricity Connected, Public, Sewer Connected, Street Lights, Water Connected
Finance
Sales Price $606,000
Real Estate Tax $4,491 yearly

Palm Coast

Find Your Dream Home

Browse Properties

Work With Us

Get assistance in determining current property value, crafting a competitive offer, writing and negotiating a contract, and much more. Contact us today.