Two-story beige stucco home with a tile roof, balcony, double garage, and tropical landscaping.
Aerial view of a coastal home and neighborhood beside the ocean.
Home entrance with arched glass door, broad tiled steps, and a curving brick walkway.
Front entry with a glass-panel door, colorful flower wreath, tiled porch, and wrought-iron railing.
Entry foyer with decorative stained-glass front door, tan tile floor, and woven bench.
Entry foyer with a wooden staircase, tiled floor, and colorful framed artwork.
Furnished living room with a fireplace, tall clerestory windows, French doors, and a patterned rug.
Two-story living room with a patterned rug, leather chairs, white sofa, and large wooden media cabinet.
Living room with a fireplace, vaulted ceiling, leather chairs, and tall glass doors to a patio.
Dining room with a chandelier, patterned rug, wooden sideboard, and open kitchen.
Dining room with a glass-top table, carved wooden chairs, patterned rug, and ornate chandelier.
Dining room with a chandelier, wooden table, patterned rug, and bright windows.
Kitchen with a stainless steel gas range, rich wood cabinets, and dramatic gold-and-white stone backsplash.
Kitchen with wood cabinetry, granite counters, stainless steel appliances, and a hanging pot rack
Kitchen with wood cabinetry, granite counters, and a sink beneath a window.
Bright dining nook with wicker chairs, a glass table, and windows overlooking a pool.
Covered patio with beige lounge chairs overlooking a pool and trees.
Covered balcony with white outdoor seating, potted plants, and views of a pool and palms.
Covered balcony overlooking a pool and palm trees, with a terracotta-roofed home nearby.
Bright hallway with a red patterned runner, white doors, and stairs.
Home office with two workstations, an arched window, and a colorful area rug.
Furnished bedroom with a white quilted bed, arched window, and views of greenery.
Entry hall with a wood staircase, patterned tile risers, and a bathroom visible down the hall.
Upstairs landing with an ornate railing, coffered ceiling, and large windows overlooking the lower level.
Walk-in closet with a central island, built-in shelving, and three windows.
Carpeted upper-level landing with ornate wrought-iron railings and a white coffered ceiling.
Bright bedroom with a king bed, sitting area, tray ceiling, and glass balcony doors.
Spacious bedroom with a sitting area, large bed, and wooden ceiling fan.
Furnished bedroom with a large bed, sitting area, ornate armoire, and balcony doors overlooking greenery and water.
Bathroom with raised oval soaking tub, double-sink vanity, and white columns.
Bathroom with a large oval soaking tub beneath a chandelier, beside a tall window.
Covered balcony with arched openings and cushioned chairs overlooking coastal greenery and a glimpse of water.
Covered balcony with black railings, tiled floor, palm trees and a distant glimpse of water.
Wood-paneled residential elevator with decorative trim and recessed lights beside a white entry door.
Interior hallway with patterned tile stair risers, white paneled doors, and warm wood flooring.
Furnished living room with a gray sectional, cream armchairs, and colorful patterned rug.
Living room with a gray sofa, colorful artwork, and a patterned rug beside an open doorway.
Furnished game room with a long shuffleboard table and windows overlooking the pool.
Game room with a long pool table, yellow armchairs, and glass doors with plantation shutters.
Kitchen with light wood cabinetry, a built-in wine rack, and a large world map.
Bathroom with a pedestal sink, round mirror, glass shower, and patterned rug.
Screened pool patio with outdoor dining area, ceiling fans, potted plants, and swimming pool.
Curved backyard pool and raised spa beneath a screened enclosure, with a furnished patio and two-story home.
Screened backyard pool with curved tiled steps, raised spa ledge, and palm trees beyond the enclosure.
Screened outdoor pool and raised spa beside a patio dining set.
Brick-paver patio beside a screened lanai, with a standby generator and landscaped hedges.
Aerial view of a beige coastal home among greenery, with neighboring houses and the Atlantic Ocean beyond.
Aerial view of coastal homes and golf course beside the Atlantic Ocean.
Aerial view of a two-story home with a screened pool, balconies, and tropical landscaping.
Aerial view of a two-story coastal home with the ocean beyond the surrounding greenery.
VIEW PHOTOS
Courtesy of REAL BROKER LLC, Brady Nelson  Listing Contact: 863-206-5755 
$1,295,000

27 ATLANTIC PLACE

4 Beds 4 Baths 3,787 Sq.Ft. 9,627 Sq.Ft.

Description

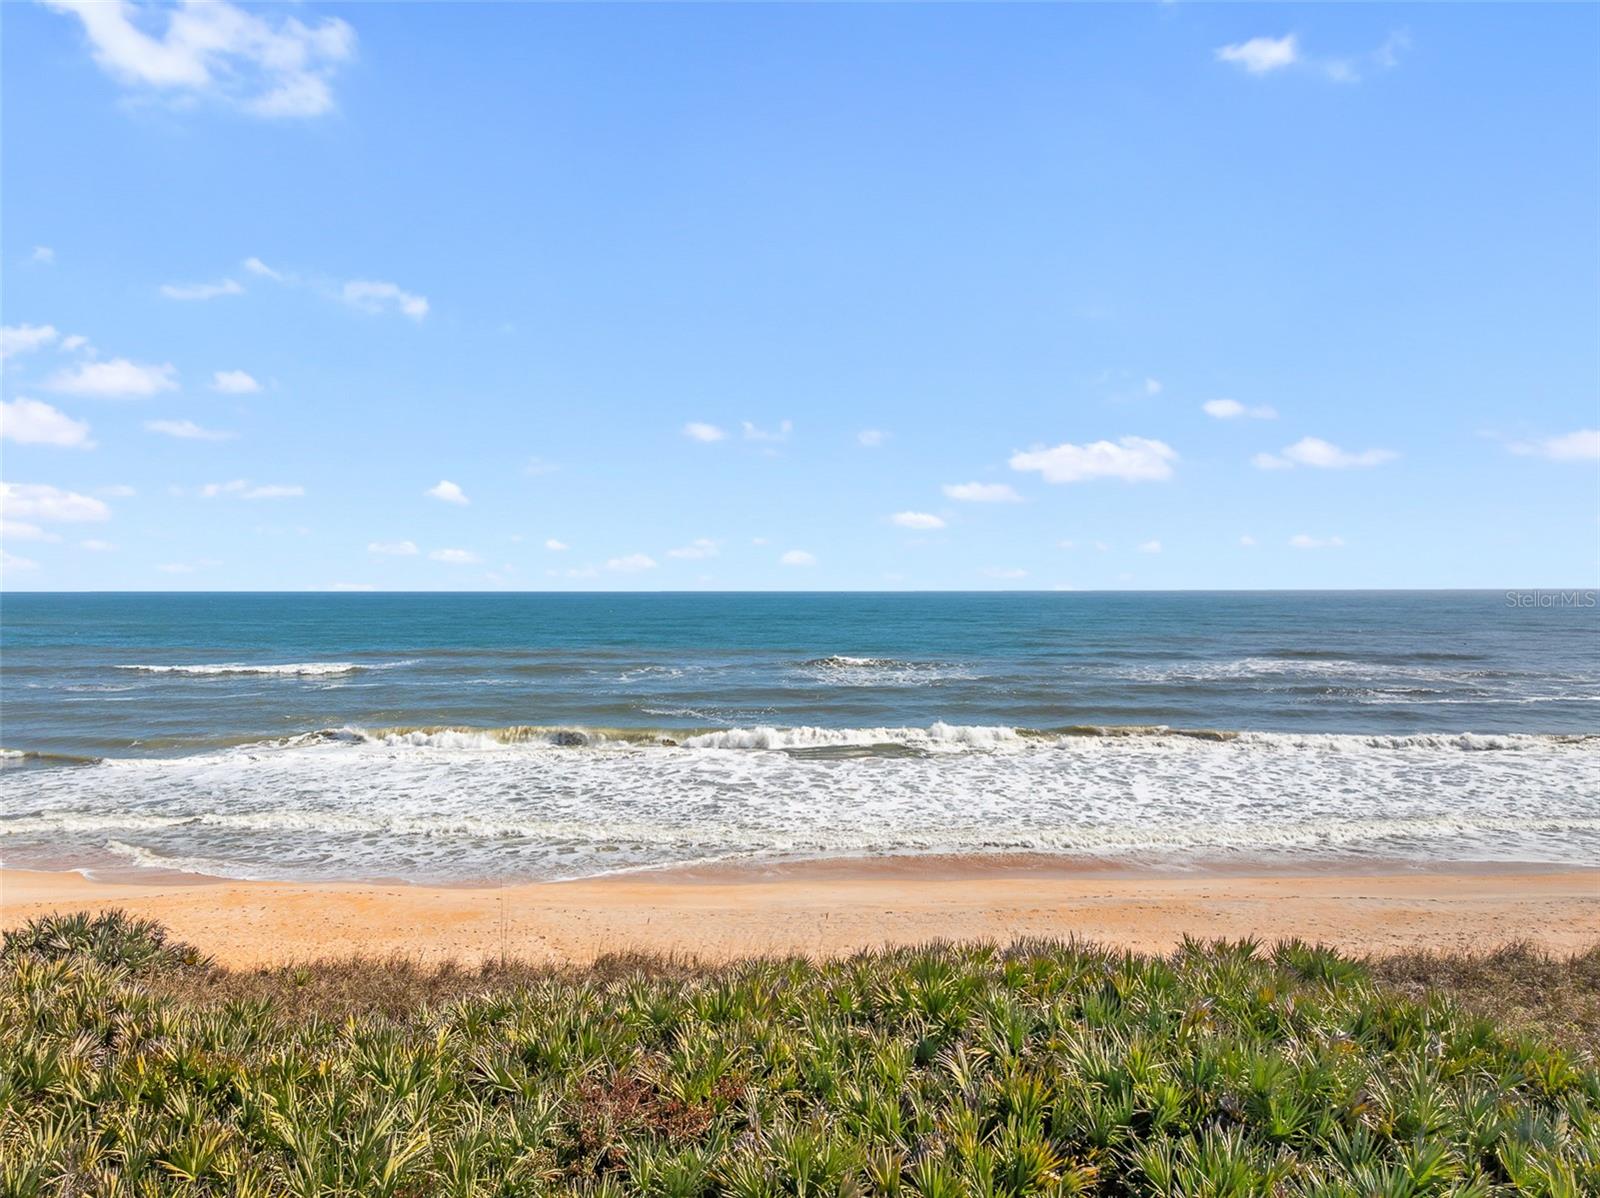
Waiting for an opportunity to own a piece of paradise in the desirable community of Ocean Hammock? This is it! As you enter the home, you'll step up to the great room featuring a soaring ceiling, abundance of natural light, fireplace, & balcony offering views of the preserve. Even the top chef will love the gourmet kitchen with new appliances & granite counter. Step off the elevator to the 3rd floor & enter your serene owner's suite. Enjoy the sunrise each morning & hear the waves crashing from your balcony. The suite is 1200 sf, including an over 200 sf closet. The only time you'll want to leave is to visit your private backyard oasis. Spend your time relaxing in the pool & spa underneath your new pool enclosure. The ground floor is the perfect spot to entertain company, or house guests, who will no doubt enjoy their stay. Whole-house generator & fire sprinkler system for added peace of mind. Many more updates included. Ready to own your slice of paradise?

Share Property

Location

27 ATLANTIC PL, PALM COAST, FL 32137

Status

Sold

Date Sold

December 27, 2022
Brady Nelson

Brady Nelson

TITLE

REALTOR®

PHONE

5173031414

Property Amenities

Interior
Appliances Built-In Oven, Dishwasher, Disposal, Electric Water Heater, Ice Maker, Microwave, Range, Range Hood
Flooring Carpet, Tile, Wood
Total Bedrooms: 4
Full Bathrooms: 4
Other Interior Features Ceiling Fans(s), Central Vaccum, Elevator, High Ceilings, Master Bedroom Upstairs, Solid Surface Counters, Thermostat, Walk-In Closet(s)
Area & Lot
Lot Area 9,627 Sq.Ft.
Living area 3,787 Sq.Ft.
MLS® ID FC286769
Year Built 2005
View Description Pool,Trees/Woods,Water
Architecture Styles Florida, Other
Type Residential
Status Sold
Exterior
Stories 3
Pool Heated, In Ground, Lighting, Screen Enclosure
Air conditioning Central Air
Heat type Central, Electric
Water Source Private
Garage Space 2.0
Sewer Private Sewer
Other Exterior Features Balcony, Irrigation System, Lighting
Parking Oversized
Lot Features Conservation Area
Roof Tile
Utilities Cable Connected, Electricity Connected, Propane, Sprinkler Recycled, Water Connected
Finance
Sales Price $1,295,000
HOA Fees $148 monthly
Real Estate Tax $9,818 yearly

Find Your Dream Home

Browse Properties

Work With Us

Get assistance in determining current property value, crafting a competitive offer, writing and negotiating a contract, and much more. Contact us today.